A Complete Guide to 2D and 3D Takeoff in Modern Construction Estimating
What are 2D and 3D Takeoff in Construction?
2D and 3D takeoff are fundamental processes within construction estimating, forming the bridge between design information and measurable data. At their core, they enable estimators to quantify what needs to be built, translating drawings and models into structured quantities that can be priced, analysed, and validated.
In modern construction workflows, both 2D and 3D takeoff play a critical role. Rather than existing as separate approaches, they are increasingly used together to provide a more complete and accurate understanding of a project. This combined approach supports better decision making from early concept stages through to detailed design and tender submission.
Why Takeoff is Critical to Accurate Estimating
Accurate estimating starts with accurate quantities. Takeoff is the stage where scope is defined in measurable terms, and any inaccuracies at this point will carry through the entire estimating process. Even the most sophisticated cost data cannot compensate for poor or incomplete quantity information.
Beyond cost, takeoff now plays a key role in carbon estimating and lifecycle analysis. As the industry moves towards more data-driven and sustainable practices, the importance of reliable quantity data continues to grow. It underpins transparency, supports auditability, and ensures that estimates can be trusted by all stakeholders.
Key reasons why takeoff matters:
It defines the scope of work in measurable terms
It drives cost and carbon calculations at a resource level
It enables consistent comparisons across design options
It reduces risk and ambiguity in tenders
It supports auditability and transparency
What is 2D Takeoff?
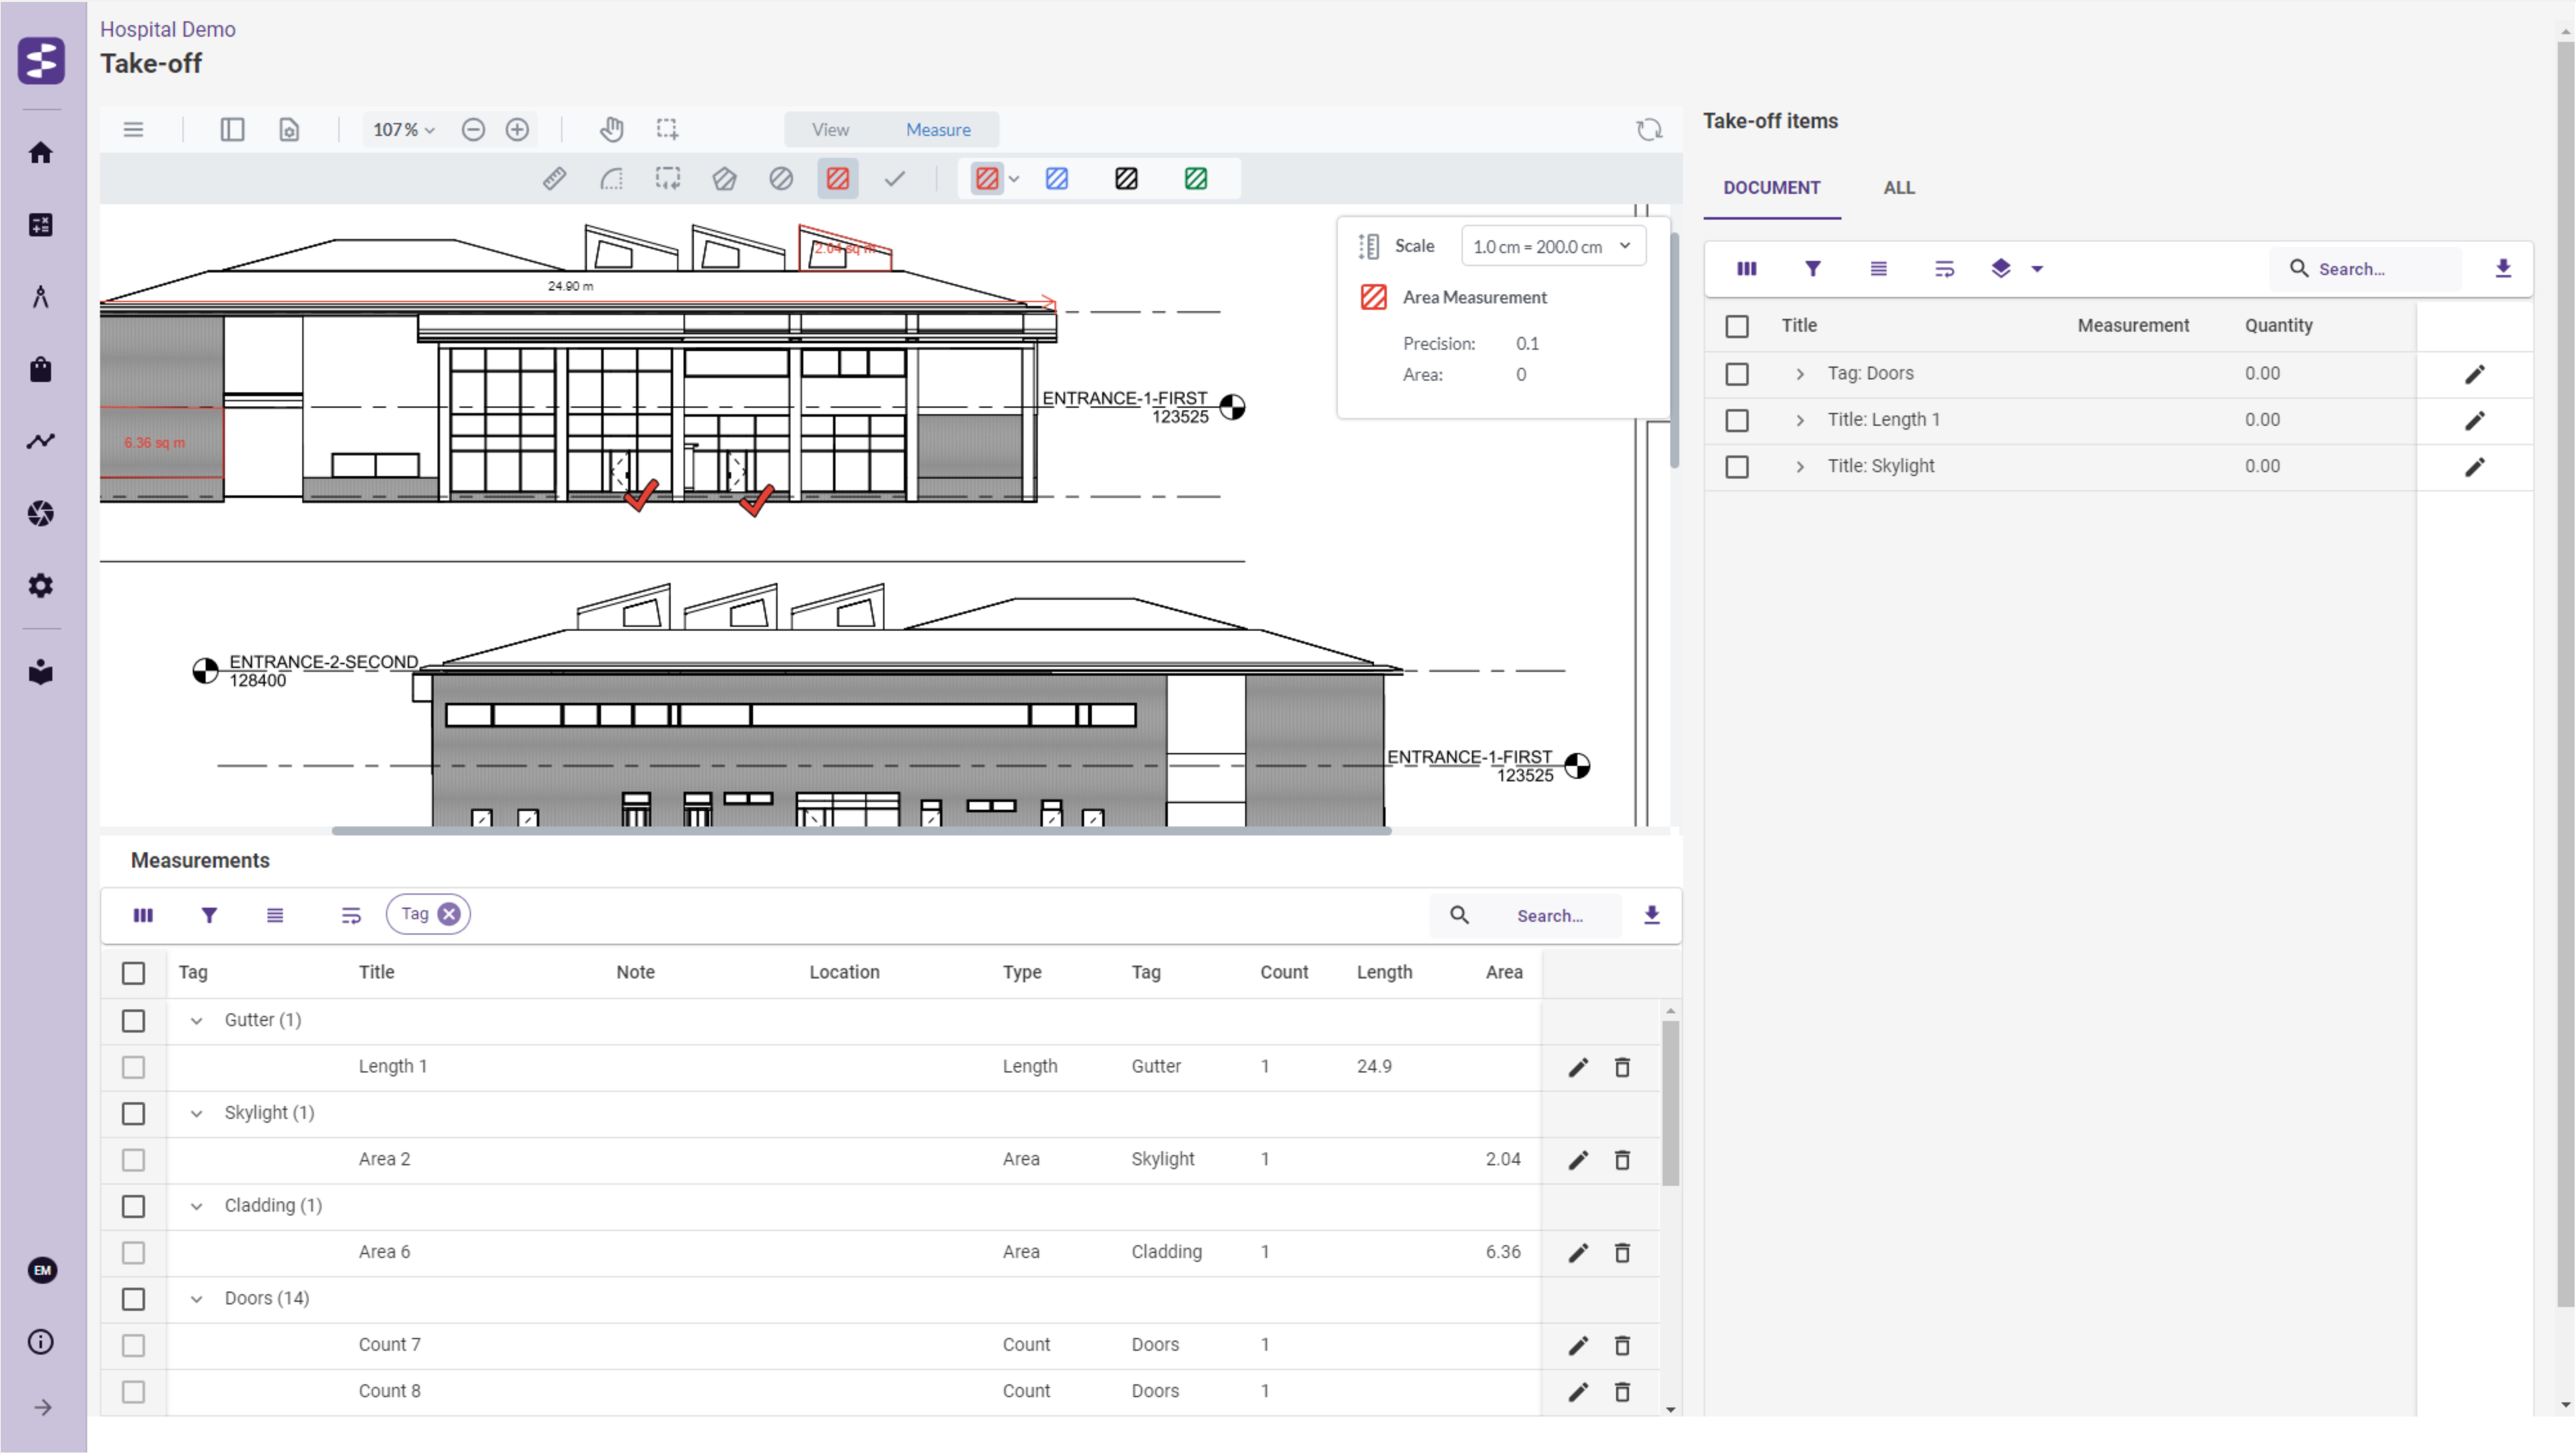
2D takeoff remains one of the most widely used methods in construction estimating. It involves measuring quantities directly from drawings, typically in formats such as PDFs or CAD files. This approach has been a staple of the industry for decades and continues to provide flexibility and control, particularly in early-stage design.
One of the key strengths of 2D takeoff is its accessibility. Estimators can work with almost any set of drawings, regardless of whether a detailed model exists. This makes it particularly valuable in projects where BIM adoption is limited or where designs are still evolving.
Common 2D Takeoff Methods
Linear measurement for items like pipes, cables, or kerbs
Area measurement for flooring, roofing, or finishes
Count tools for fixtures, fittings, or components
Digital tracing for complex shapes and irregular layouts
Benefits of 2D Takeoff
Widely accessible and easy to implement
Suitable for early-stage designs where models may not exist
Flexible for a wide range of project types
Allows manual validation and control
What is 3D Takeoff?
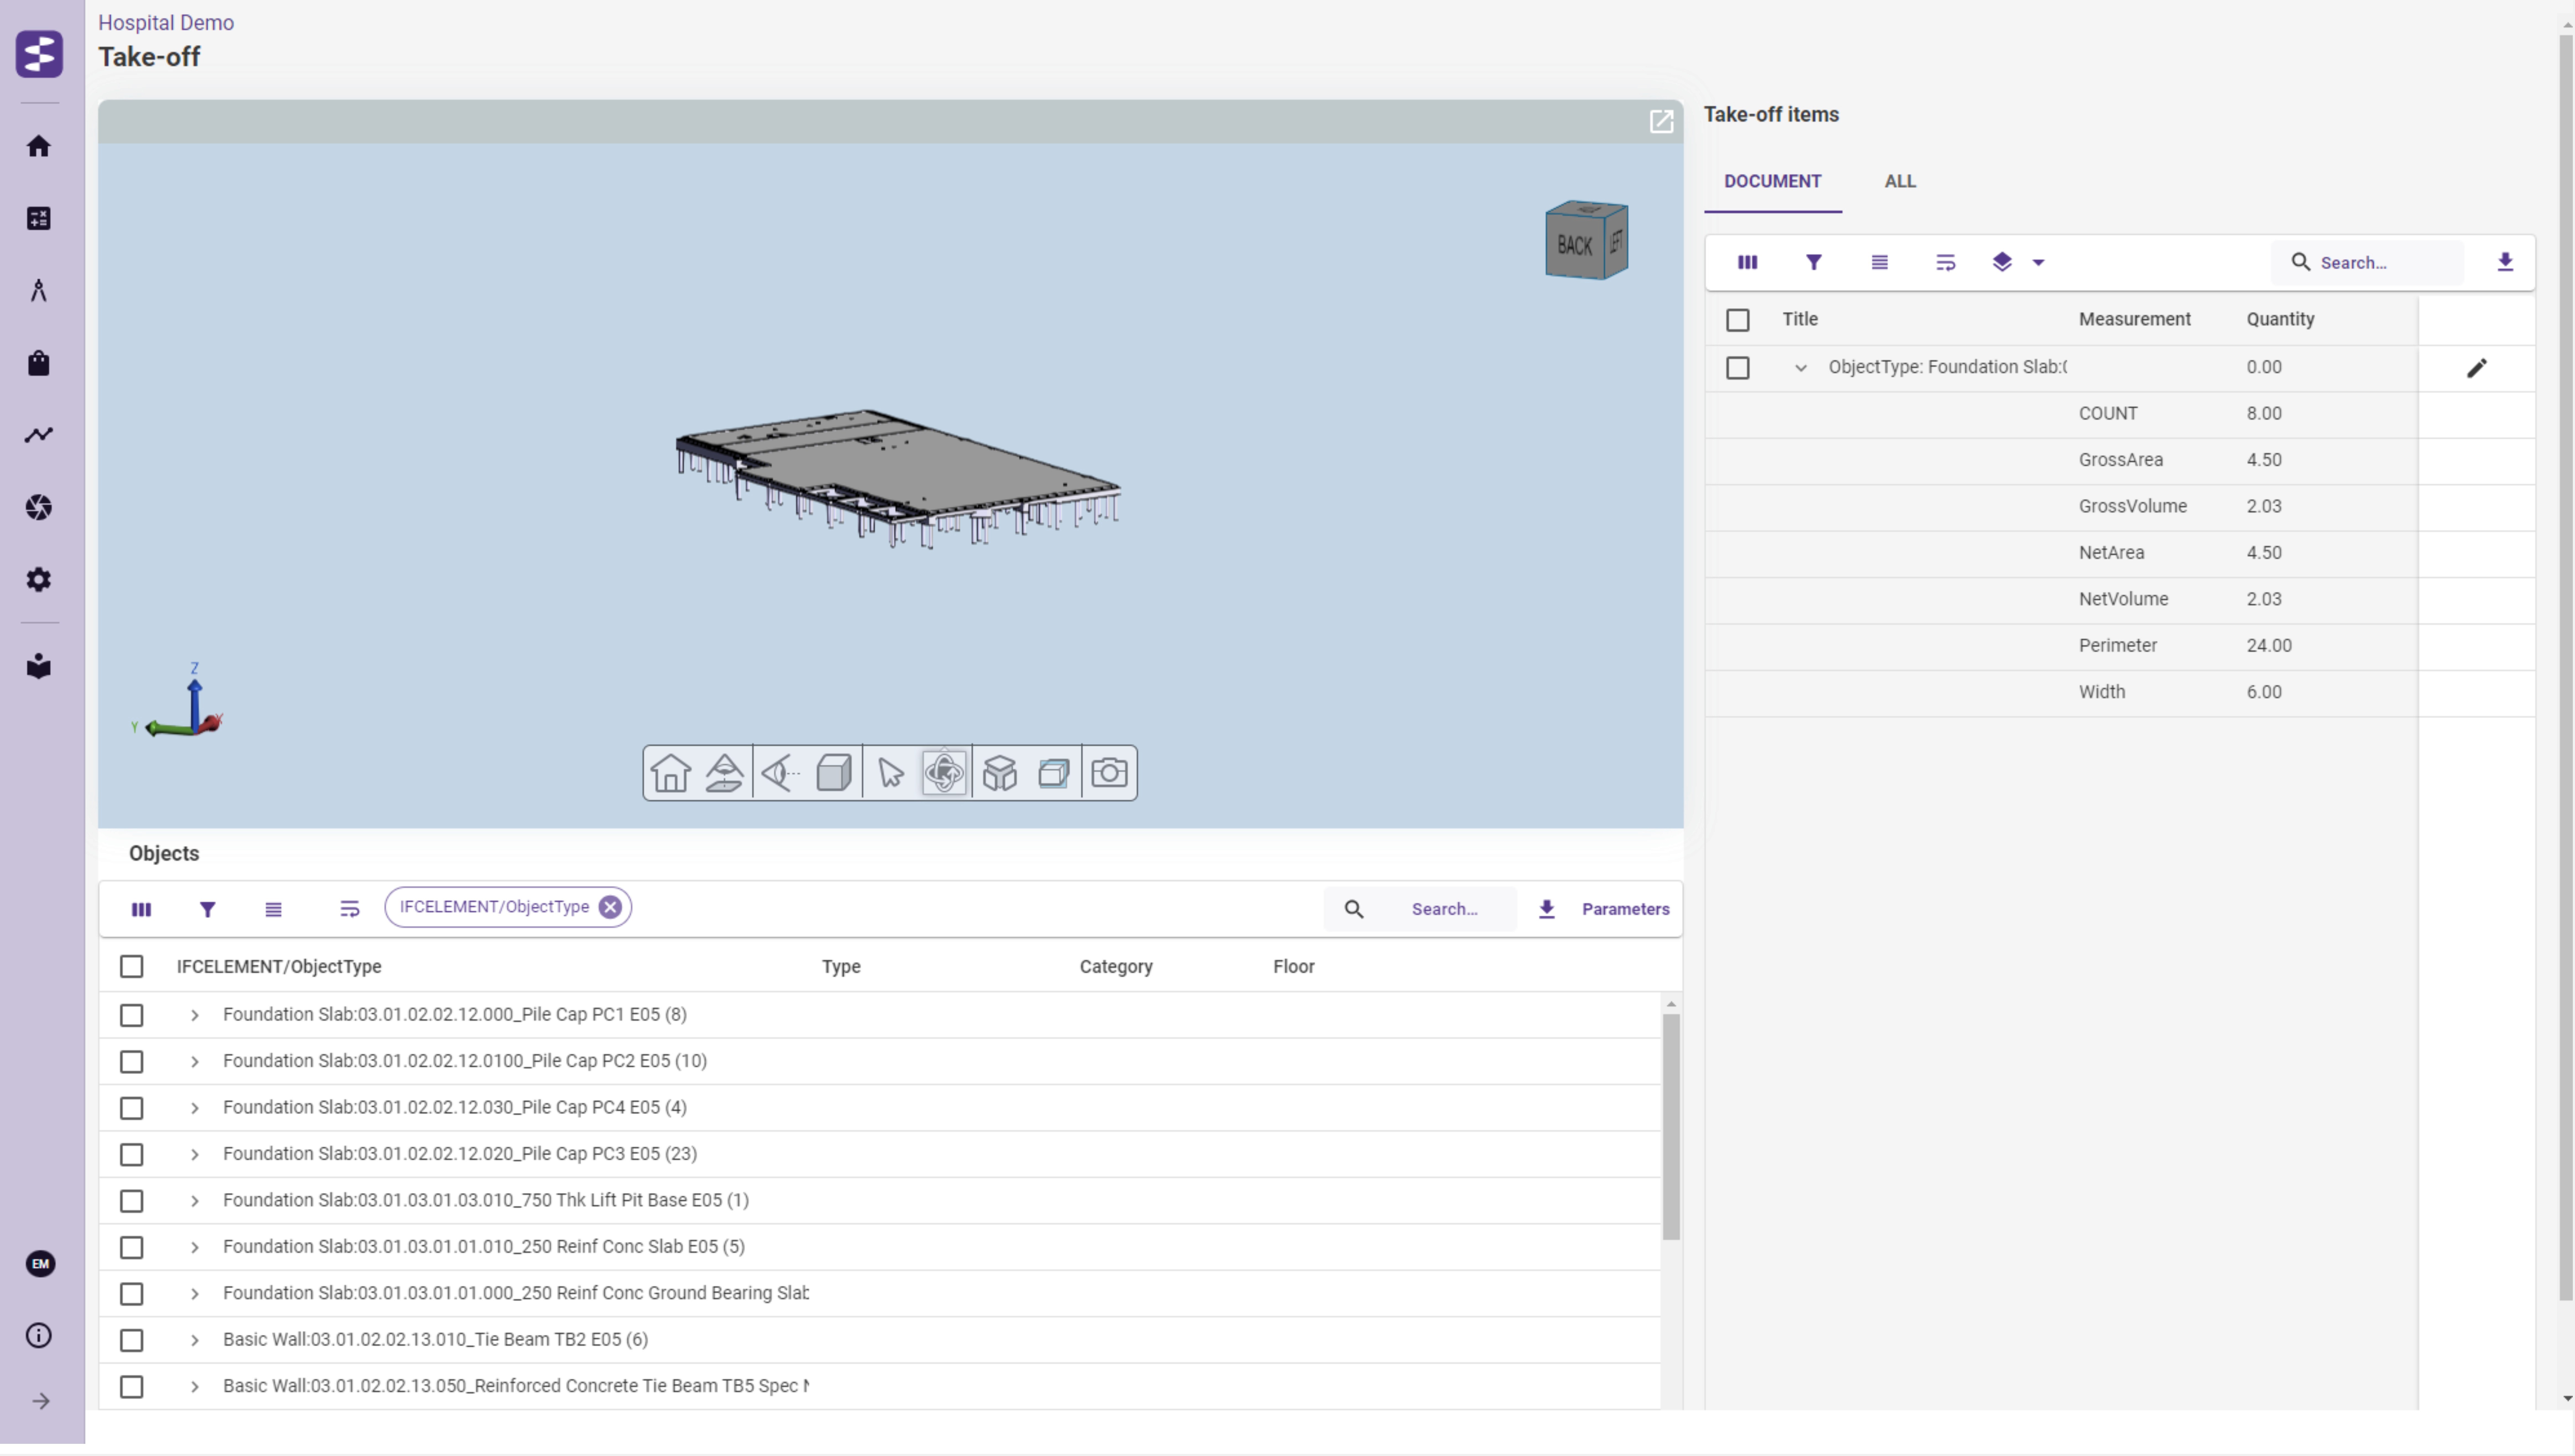
3D takeoff represents a more advanced approach, using digital models to extract quantities directly from BIM data. Instead of manually measuring drawings, estimators can interrogate model elements and generate quantities automatically, significantly improving efficiency where models are well structured.
The real value of 3D takeoff lies in its ability to provide greater visibility of the design. By working within a model environment, estimators can better understand how elements interact, identify potential issues, and validate scope more effectively than with 2D drawings alone.
How 3D Takeoff Works
Model objects are selected and classified
Quantities such as volume, area, and count are extracted
Data is mapped to cost and carbon resources
Adjustments are made where models are incomplete or require interpretation
Benefits of 3D Takeoff
Faster quantity extraction compared to manual methods
Improved accuracy when models are well structured
Better visualisation of scope and design intent
Easier identification of clashes or missing elements
2D vs 3D Takeoff: Which is Better?
The debate between 2D and 3D takeoff often misses the point. Each method has its strengths and limitations, and the most effective approach is not to choose one over the other, but to understand how they can work together within a single workflow.
In practice, projects rarely progress in a perfectly linear or fully modelled way. Early designs may rely heavily on 2D information, while later stages introduce more detailed models. A flexible approach that accommodates both methods ensures continuity and accuracy throughout the estimating process.
When to Use 2D Takeoff
Early design stages with limited model detail
Projects without full BIM adoption
Validation and cross-checking of model quantities
When to Use 3D Takeoff
Detailed design stages with structured models
Complex projects requiring visual validation
Automated quantity extraction and reporting
The Challenge: Disconnected Takeoff and Estimating
Despite advances in technology, many organisations still treat takeoff and estimating as separate activities. This disconnect introduces inefficiencies and increases the likelihood of errors, particularly when data needs to be transferred manually between systems.
The result is often duplicated effort, loss of context, and difficulty in tracking changes. When design revisions occur, which they inevitably do, the lack of integration makes it harder to understand the impact on quantities and costs, leading to rework and delays.
Common problems include:
Quantities measured in one tool and manually re-entered into another
Loss of context between drawings, models, and cost plans
Difficulty tracking design revisions and their impact on quantities
Increased risk of errors and duplication
Integrating Takeoff into Estimating Workflows
The shift towards modern SaaS platforms is transforming how takeoff is integrated into estimating. Rather than operating in isolation, takeoff is becoming a core part of a connected, data-driven workflow where quantities, costs, and carbon are all linked.
This integration allows estimators to work more efficiently and with greater confidence. Changes in design can be reflected in real time, and the relationship between quantities and cost items is maintained throughout the lifecycle of the estimate.
What Integrated Takeoff Looks Like
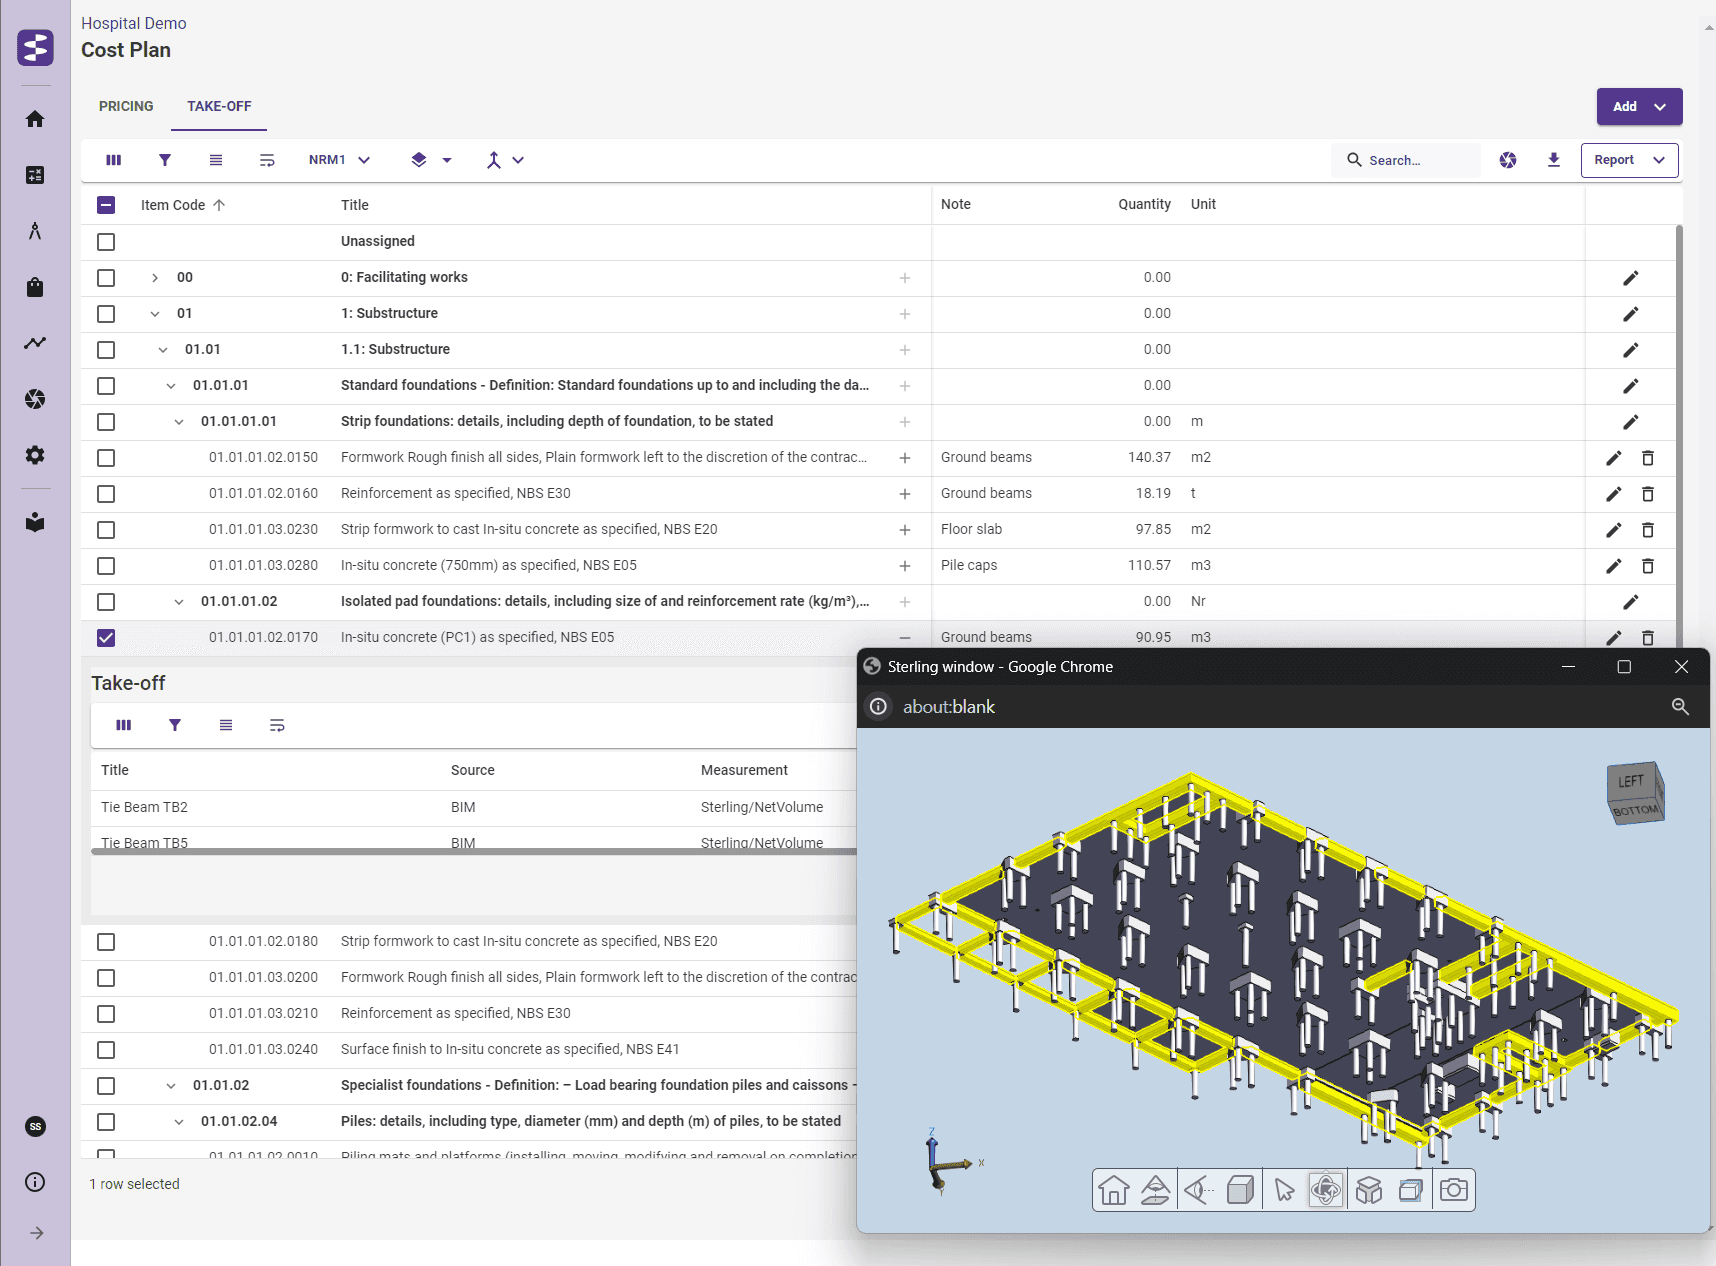
2D drawings and 3D models connected directly to cost items
Quantities linked to resource-based estimating such as labour, plant, and materials
Real-time updates when designs change
Drag-and-drop workflows between measurement and cost plans
Centralised data for audit and reporting
The Role of Takeoff in Cost & Carbon Estimating
As construction moves towards dual currency estimating, the importance of takeoff continues to increase. Quantities are no longer used solely for cost calculations, but also for determining carbon impact, making accuracy even more critical.
This shift requires a more detailed and structured approach to estimating. Each quantity must be linked to relevant carbon data, and assumptions must be clear and auditable. Integrated workflows ensure that both cost & carbon are derived from the same underlying data, reducing discrepancies and improving confidence in the results.
Best Practices for Effective Takeoff
Achieving consistent and reliable takeoff requires more than just the right tools. It depends on processes, standards, and the way teams work with data throughout the project lifecycle.
By adopting a structured approach, organisations can reduce errors, improve efficiency, and ensure that estimates are robust and defensible.
Recommended best practices:
Use consistent measurement rules aligned with industry standards
Validate model data before relying on automated quantities
Maintain clear links between quantities and cost items
Track revisions and understand their impact on estimates
Avoid duplication by working within a connected system
2D and 3D takeoff are both essential to modern construction estimating, each bringing unique strengths to the process. When used together within an integrated workflow, they provide a powerful foundation for accurate, transparent, and efficient estimating.
The opportunity for the industry is clear. By connecting takeoff with cost & carbon data, and embedding it within a unified system, organisations can reduce rework, improve decision making, and deliver better project outcomes.